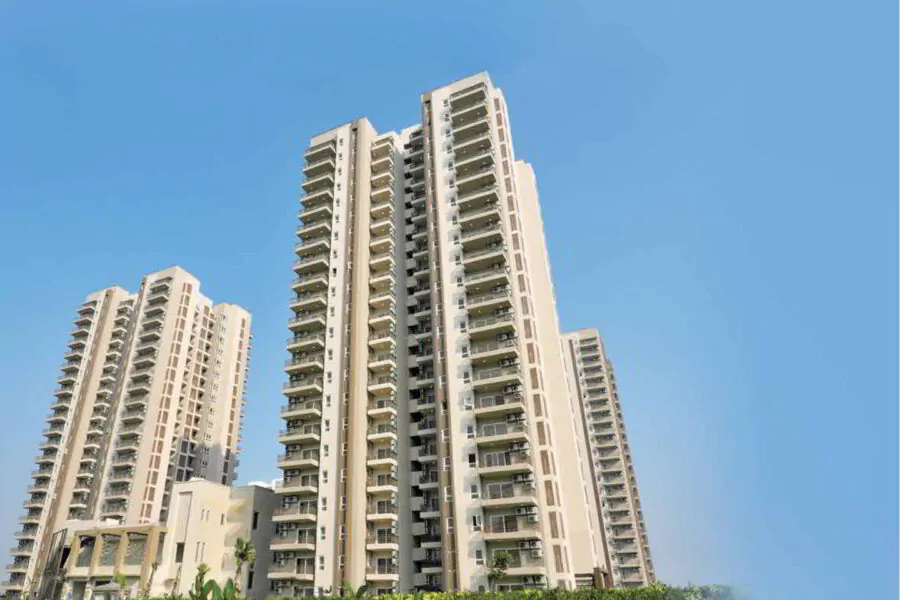
Adani M2K Oyster Grande is an ultra-luxury residential development located in the prime neighbourhood of Sector 102, Gurgaon, along the Dwarka Expressway. Spread across approximately 40 acres, this ex...
Launch pricing • floor plans • payment plan
Sector 102, Gurgaon is recognized as one of the fastest-growing residential and commercial corridors in NCR. Strategically situated near major expressways, it offers seamless connectivity, premium infrastructure, and high investment appreciation.
Premium amenities for high quality living.
Browse configurations and plan floor maps.
A masterfully planned architectural blueprint maximizing carpet area and natural lighting.
Adani M2K Oyster Grande is an ultra-luxury residential development located in the prime neighbourhood of Sector 102, Gurgaon, along the Dwarka Expressway. Spread across approximately 40 acres, this expansive project offers a premium living experience with thoughtfully designed apartments and world-class amenities.Developed by Adani Group in partnership with M2K Group, the project was launched in October 2012 and is now a ready-to-move-in community. Its strategic location ensures excellent connectivity to Delhi and other key parts of Gurgaon, while also providing convenient access to schools, hospitals, shopping centres, and other essential infrastructure.Designed to promote a modern and nature-inspired lifestyle, the development features open green spaces, landscaped surroundings, and a wide range of recreational and lifestyle facilities, making it an ideal choice for those seeking comfort, luxury, and connectivity in one address.
Key features and unique selling propositions.
Key feature highlight of the project location and infrastructure.
Key feature highlight of the project location and infrastructure.
Key feature highlight of the project location and infrastructure.
Key feature highlight of the project location and infrastructure.
Key feature highlight of the project location and infrastructure.
Key feature highlight of the project location and infrastructure.
Key feature highlight of the project location and infrastructure.
Key feature highlight of the project location and infrastructure.
Key feature highlight of the project location and infrastructure.
Key feature highlight of the project location and infrastructure.
Select configurations for price details.
Luxury layout floor plan with state-of-the-art styling and materials.
Luxury layout floor plan with state-of-the-art styling and materials.
Luxury layout floor plan with state-of-the-art styling and materials.
Luxury layout floor plan with state-of-the-art styling and materials.
Luxury layout floor plan with state-of-the-art styling and materials.
Luxury layout floor plan with state-of-the-art styling and materials.
Luxury layout floor plan with state-of-the-art styling and materials.
Avg. growth in corridor
Premium amenities
To expressway
Themed leisure landscape
"The layout plans and the luxury clubhouse exceeded my expectations. Noida Sector 150 is extremely clean and connected."
"I booked my 3 BHK residence and got an absolute premium quote. Early registry offers are highly appreciate."
"Excellent customer support. The RERA credentials are transparent and the connectivity to expressways is seamless."

Unlock exclusive launch pricing, customized installment-based payment options, and pre-release priority bookings.
Get immediate floor plans, pricing sheets, and payment plans.
By submitting, you agree to be contacted about Adani Oyster Grande – 4 BHK.