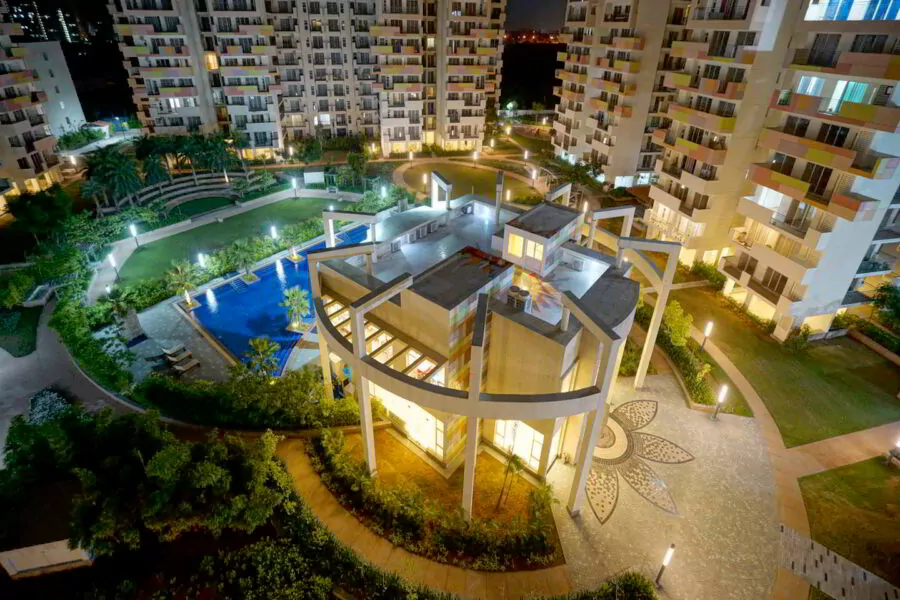
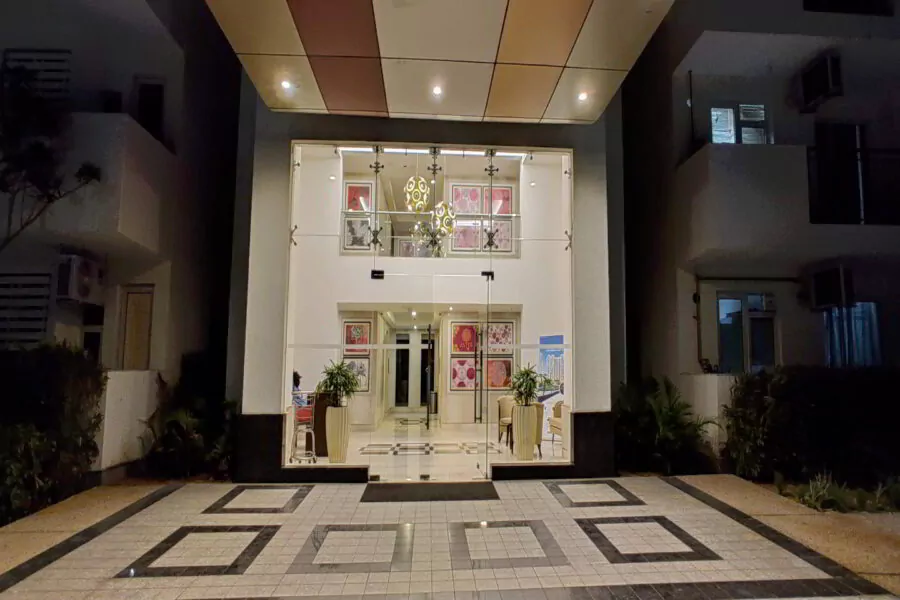
Bestech Park View Sanskruti in Sector 92, Gurgaon, by Bestech Group, is a residential project. The project offers apartments with the perfect combination of contemporary architecture and features to p...
Launch pricing • floor plans • payment plan
Sector 92, Gurgaon is recognized as one of the fastest-growing residential and commercial corridors in NCR. Strategically situated near major expressways, it offers seamless connectivity, premium infrastructure, and high investment appreciation.
Premium amenities for high quality living.
Browse configurations and plan floor maps.
A masterfully planned architectural blueprint maximizing carpet area and natural lighting.
Bestech Park View Sanskruti in Sector 92, Gurgaon, by Bestech Group, is a residential project. The project offers apartments with the perfect combination of contemporary architecture and features to provide comfortable living. The apartments are available in 3 BHK and 4 BHK configurations. The size of the apartments ranges between 178.37 sq. m. and 229.93 sq. m. Bestech Park View Sanskruti offers premium residences with prices ranging from Rs. 95.00 Lac to Rs. 1.49 Cr. Designed to provide a modern lifestyle, the project combines spacious living spaces with quality amenities and a well-connected location in Gurgaon.
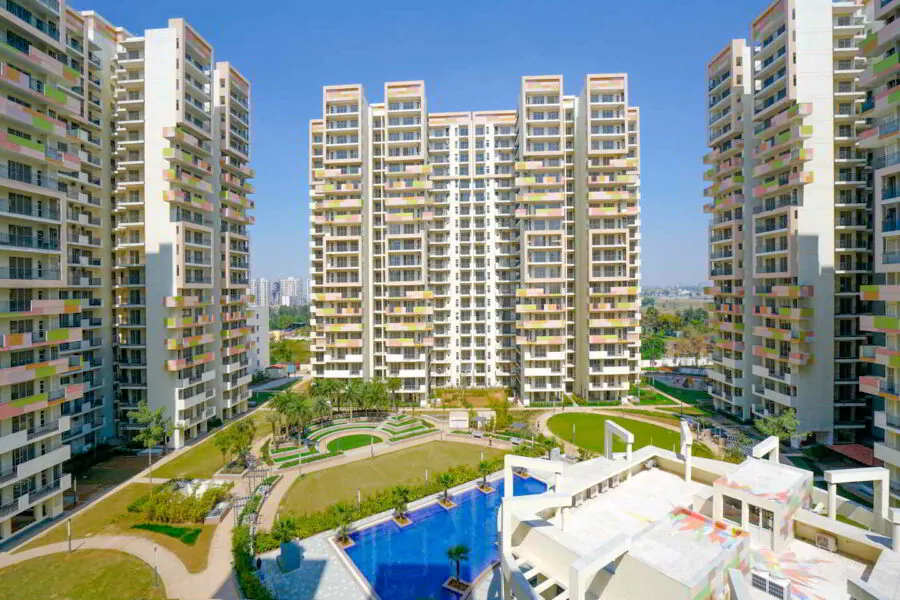
Key features and unique selling propositions.
Key feature highlight of the project location and infrastructure.
Key feature highlight of the project location and infrastructure.
Key feature highlight of the project location and infrastructure.
Key feature highlight of the project location and infrastructure.
Key feature highlight of the project location and infrastructure.
Key feature highlight of the project location and infrastructure.
Select configurations for price details.
Luxury layout floor plan with state-of-the-art styling and materials.
Luxury layout floor plan with state-of-the-art styling and materials.
Luxury layout floor plan with state-of-the-art styling and materials.
Luxury layout floor plan with state-of-the-art styling and materials.
Luxury layout floor plan with state-of-the-art styling and materials.
Avg. growth in corridor
Premium amenities
To expressway
Themed leisure landscape
"The layout plans and the luxury clubhouse exceeded my expectations. Noida Sector 150 is extremely clean and connected."
"I booked my 3 BHK residence and got an absolute premium quote. Early registry offers are highly appreciate."
"Excellent customer support. The RERA credentials are transparent and the connectivity to expressways is seamless."
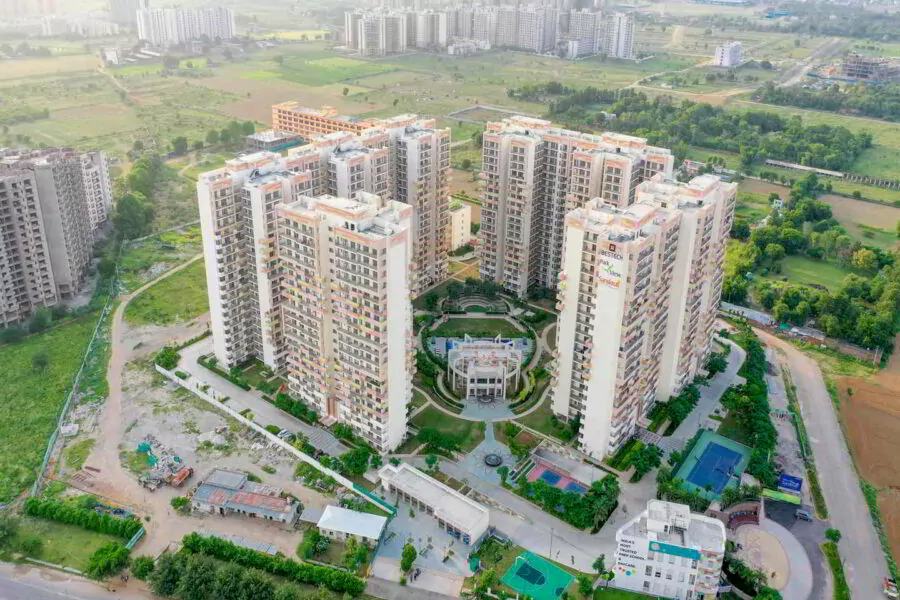
Unlock exclusive launch pricing, customized installment-based payment options, and pre-release priority bookings.
Get immediate floor plans, pricing sheets, and payment plans.
By submitting, you agree to be contacted about Bestech Park View Sanskruti – 3 BHK.