Central Park Bignonia Towers, Sector 32-33 Sohna, Gurugram.

Central Park Bignonia Towers, Sector 32-33 Sohna, Gurugram.

Project Area:- 7.35 Acre
Total No. of Towers:- 2
Total No. of Floors:- G+48 and G+38 Floors
Two exclusive clubhouses

Discover the epitome of elegance and sophistication at Central Park Bignonia Towers, a premier project within the renowned Central Park Flower Valley in Sector 32-33, Sohna. Crafted by the esteemed Ce...

Request a private callback

Launch pricing • floor plans • payment plan

By submitting, you agree to be contacted about Central Park Bignonia Towers, Sector 32-33 Sohna, Gurugram.

+ LOCATION & CONNECTIVITY

Positioned in Gurgaon's highest connecting corridor.

Sector 32-33 Sohna, Gurgaon is recognized as one of the fastest-growing residential and commercial corridors in NCR. Strategically situated near major expressways, it offers seamless connectivity, premium infrastructure, and high investment appreciation.

01
Dwarka Expressway 5 mins transit corridor
02
NH-48 Highway 10 mins transit corridor
03
IGI Airport Delhi 25 mins transit corridor
+ AMENITIES

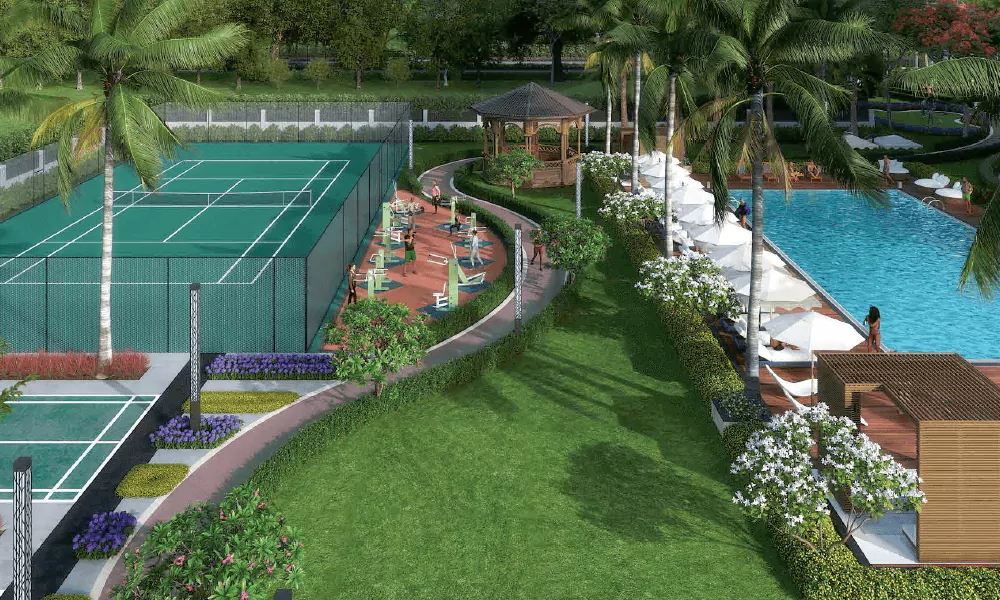
A resort, everyday.

Premium amenities for high quality living.

24/7 Security
24/7 Water Supply
Basketball Court
CCTV Surveillance
Children's Play Area
Clubhouse
Community Hall
EV Charging Station
Fire Safety
Fitness Center
Indoor Games Room
Landscaped Gardens
Mini Theatre
Modern Elevators
Power Backup
Sauna/Spa
Squash Court
Swimming Pool
Tennis Court
Yoga/Meditation Room
24X7 Medical Store
Aerobics
Artificial Cricket Crease
ATM
Badminton Court
Bank
Bars & Lounge
Billiard Room
Business Centre
Cafe and Restaurant
Celebration Lawn
Cigar Lounge
Creche/Day Care
Cycling Track
Dining Outlets
Dog Park
Earthquake Ressistant
Fem Court
Fruit Orchard
Gated Parking Porch
Golfing
Heliconia Court
Indoor Basketball
Indoor Futsal
Kid's Play Zone
Lily Pond
Luxurious Lounge
Mini Golf
Open Fitness Area
Plush Community Building
Reading Lounge
Reflexology Park
RO Water System
Seating Areas
Senior Citizen Park
Sit Out Area
Sitting Area
Skate Park
Smart - Home Automation
+ APARTMENT TYPES

Crafted for a luxury lifestyle.

Browse configurations and plan floor maps.

PREMIUM LAYOUT

3 BHK

A masterfully planned architectural blueprint maximizing carpet area and natural lighting.

Super Area 3805 sqft
Carpet Area N/A
Configuration 3 BHK (3 Baths)
Starting Price Price on Request
Floor Layout
+ ABOUT PROJECT

About Central Park Bignonia Towers, Sector 32-33 Sohna, Gurugram

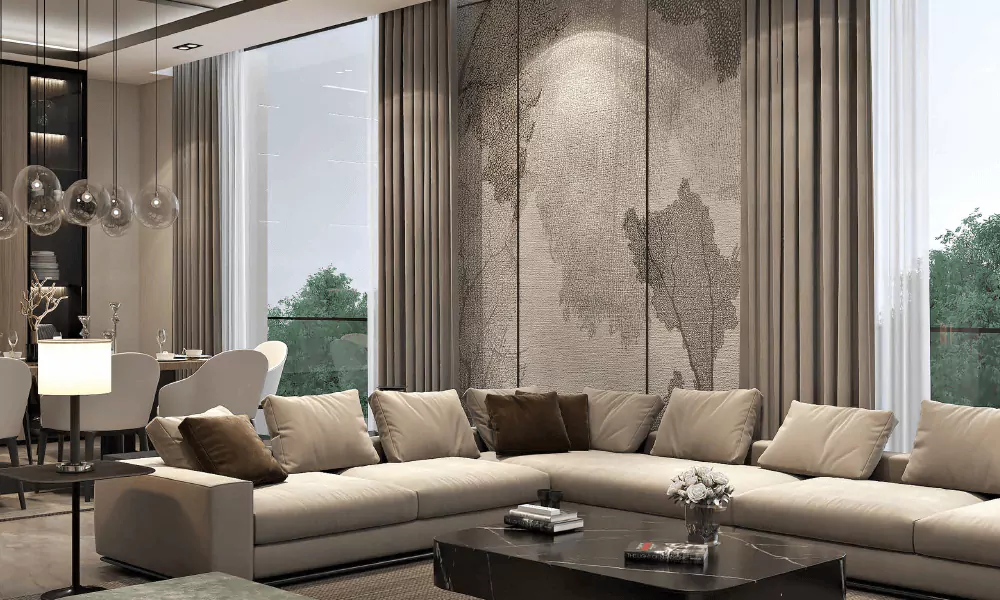
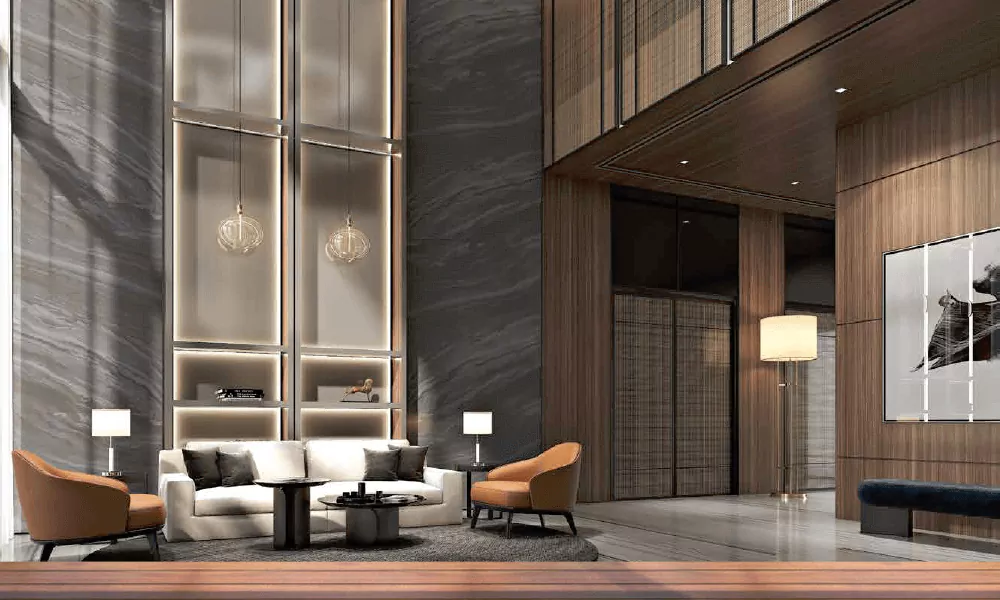
Discover the epitome of elegance and sophistication at Central Park Bignonia Towers, a premier project within the renowned Central Park Flower Valley in Sector 32-33, Sohna. Crafted by the esteemed Central Park Group, these luxurious high-rise residences redefine modern living in Gurgaon. Choose from spacious 3 and 4 BHK apartments, ranging from 3805 sq. ft. to 5581 sq. ft., designed to provide unparalleled comfort and style. Soaring up to G+48 and G+38 floors, two magnificent towers offer breathtaking views of a serene water body, creating a tranquil oasis amidst the bustling city. Nestled within 500 acres of lush greenery, Central Park Bignonia Towers boasts two exclusive clubhouses and elite features that cater to your every need. Elevate your lifestyle and embrace the grandeur of Central Park Bignonia Towers. Highlights: Location Advantage:
Project Area:- 7.35 Acre
Total No. of Towers:- 2
Total No. of Floors:- G+48 and G+38 Floors
Two exclusive clubhouses
About Image
Leisure Lifestyles

Built For Your Family's Future

+ HIGHLIGHTS

Designed for the way you live.

Key features and unique selling propositions.

01 • VALUE

Key feature highlight of the project location and infrastructure.

02 • VALUE

Key feature highlight of the project location and infrastructure.

03 • VALUE

Key feature highlight of the project location and infrastructure.

04 • VALUE

Key feature highlight of the project location and infrastructure.

05 • VALUE

Key feature highlight of the project location and infrastructure.

06 • VALUE

Key feature highlight of the project location and infrastructure.

+ INVESTMENT

Various viewpoints, long term appreciation.

Select configurations for price details.

Premium Residence Configuration

3 BHK

Luxury layout floor plan with state-of-the-art styling and materials.

  • Super Area: 3805 sqft
  • Bathrooms: 3 Bathrooms
  • IGBC Gold Pre-Certified Green Space Layout
Price on Request
MOST POPULAR
Premium Residence Configuration

4 BHK

Luxury layout floor plan with state-of-the-art styling and materials.

  • Super Area: 5581 sqft
  • Bathrooms: 4 Bathrooms
  • IGBC Gold Pre-Certified Green Space Layout
Price on Request
Skyline
INVESTMENT VALUE

A rare moment in the luxury timeline.

25%+

Avg. growth in corridor

60+

Premium amenities

8 min

To expressway

50 acres

Themed leisure landscape

TESTIMONIALS

From the catalog of client satisfaction.

5.0 / 5.0

"The layout plans and the luxury clubhouse exceeded my expectations. Noida Sector 150 is extremely clean and connected."

AR
Abhishek R.
Home Owner
Verified
5.0 / 5.0

"I booked my 3 BHK residence and got an absolute premium quote. Early registry offers are highly appreciate."

RS
Rohan Sharma
Investor
Verified
5.0 / 5.0

"Excellent customer support. The RERA credentials are transparent and the connectivity to expressways is seamless."
PV
Pooja Verma
Home Owner
Verified
Residence View
+ PRIVATE ENQUIRY

Your future address begins here.

Unlock exclusive launch pricing, customized installment-based payment options, and pre-release priority bookings.

Request a private callback

Get immediate floor plans, pricing sheets, and payment plans.

By submitting, you agree to be contacted about Central Park Bignonia Towers, Sector 32-33 Sohna, Gurugram.

+ FAQ

Good questions.

WhatsApp