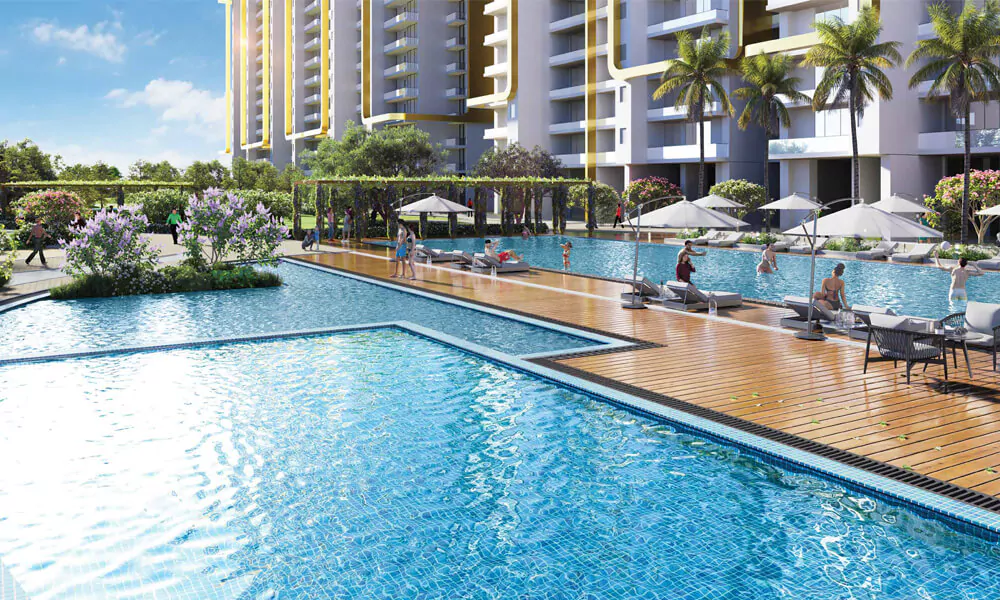
M3M Mansion, Sector 113, Gurugram.

M3M Mansion, Sector 113, Gurugram.

Project Area:- 10 Acres
Total No. of Towers:- 8
Total No. of Floors:- 32
Total No. of Units – 961

Welcome to M3M Mansion, a premier residential enclave nestled on the vibrant Dwarka Expressway. As part of a sprawling 250-acre development in the heart of the smart city, Delhi Airport, M3M Mansion o...

Request a private callback

Launch pricing • floor plans • payment plan

By submitting, you agree to be contacted about M3M Mansion, Sector 113, Gurugram.

+ LOCATION & CONNECTIVITY

Positioned in Gurgaon's highest connecting corridor.

Sector 113, Gurgaon is recognized as one of the fastest-growing residential and commercial corridors in NCR. Strategically situated near major expressways, it offers seamless connectivity, premium infrastructure, and high investment appreciation.

01
Dwarka Expressway 5 mins transit corridor
02
NH-48 Highway 10 mins transit corridor
03
IGI Airport Delhi 25 mins transit corridor
+ AMENITIES

A resort, everyday.

Premium amenities for high quality living.

24/7 Security
24/7 Water Supply
Basketball Court
CCTV Surveillance
Children's Play Area
Clubhouse
Community Hall
Fire Safety
Fitness Center
Indoor Games Room
Jogging Track
Mini Theatre
Party Lawn
Power Backup
Sauna/Spa
Squash Court
Swimming Pool
Tennis Court
Yoga/Meditation Room
ATM
Automated Curtains
Badminton Court
Bars & Lounge
Bicycle Stand
Billiard Room
Bio-Sensing Entrance
Bowling
Cafe and Restaurant
Cigar Lounge
Climbing Wall
Controlled Entry/Exit
Convenience Store
Cricket Net
Cricket Pitch
Cycling Track
Dance Studio
Day Care Centre
Dining Outlets
Earthquake Ressistant
Gazebo
Golf Course
Golf Putting
Half Olympic Pool
Kid's Play Zone
Miniature Lagoons
Music Studio
Open Barbeque
Organic Farming
Pets Park
Physio Room
RO Water System
Rock Climbing
Salon
Sandpit
Seating Areas
Senior Citizen Park
Skating Rink
Sun Deck
Temperature Control Pool
Temple
Wide Entrance Plaza
+ APARTMENT TYPES

Crafted for a luxury lifestyle.

Browse configurations and plan floor maps.

PREMIUM LAYOUT

3.5 BHK

A masterfully planned architectural blueprint maximizing carpet area and natural lighting.

Super Area 2077 sqft
Carpet Area N/A
Configuration 3.5 BHK (3 Baths)
Starting Price Price on Request
Floor Layout
+ ABOUT PROJECT

About M3M Mansion, Sector 113, Gurugram

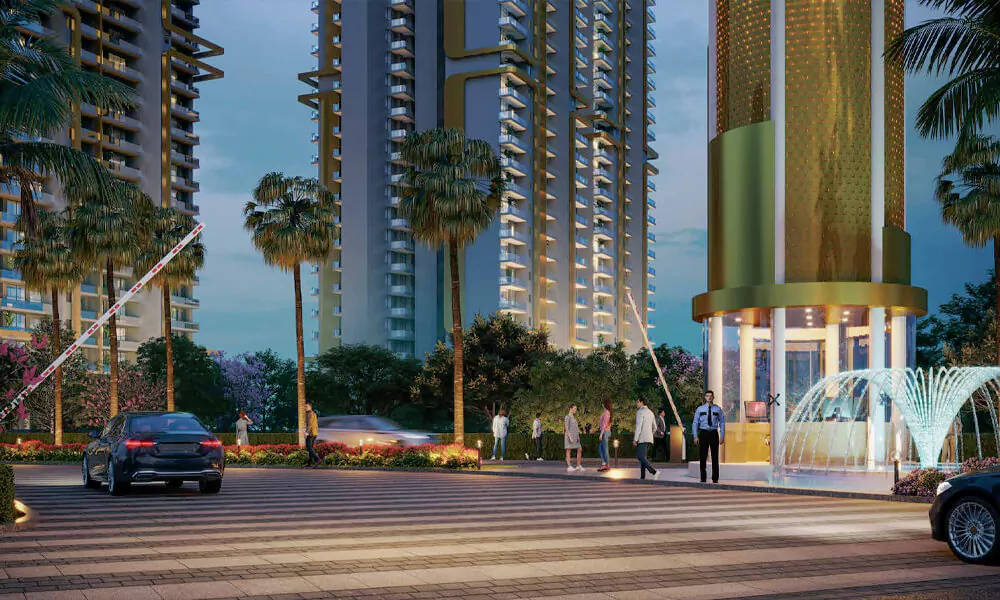
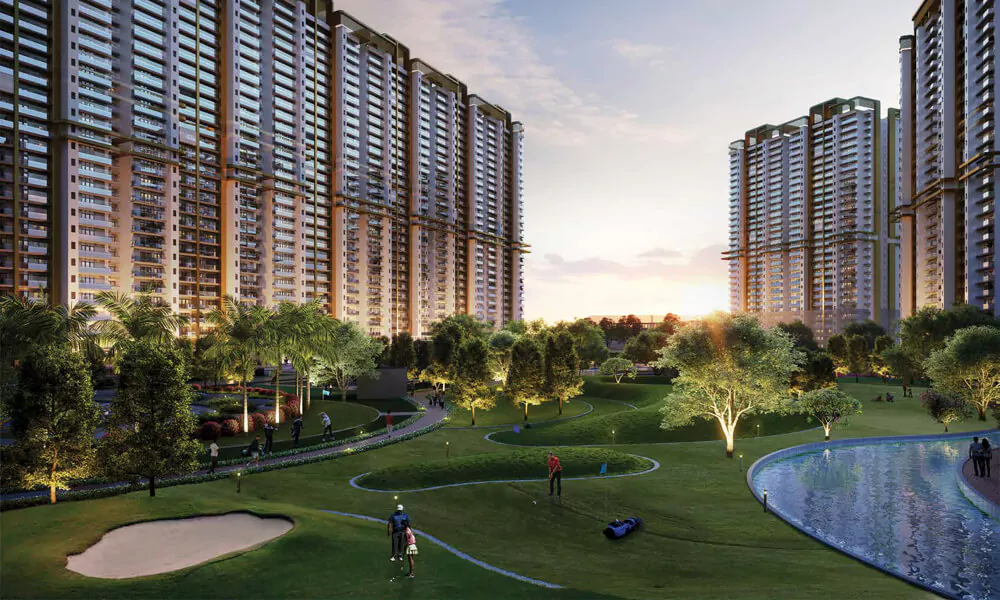
Welcome to M3M Mansion, a premier residential enclave nestled on the vibrant Dwarka Expressway. As part of a sprawling 250-acre development in the heart of the smart city, Delhi Airport, M3M Mansion offers a lifestyle of unparalleled luxury and convenience. Choose from spacious 3.5, 4.5, and 5 BHK apartments and penthouses, each featuring large balconies and decks for you to soak in the breathtaking views. Embrace a golf lifestyle complemented by an array of exclusive club amenities designed to enhance your everyday living. The centerpiece of this luxurious community is the 7.5-acre central vista, providing a serene and picturesque environment. Residents of M3M Mansion will also enjoy access to one of the largest clubhouses on the Dwarka Expressway, boasting approximately 100,000 sq. ft. of premium space. Experience the pinnacle of luxury living at M3M Mansion, where elegance, comfort, and convenience converge. Highlights: Location Advantage:
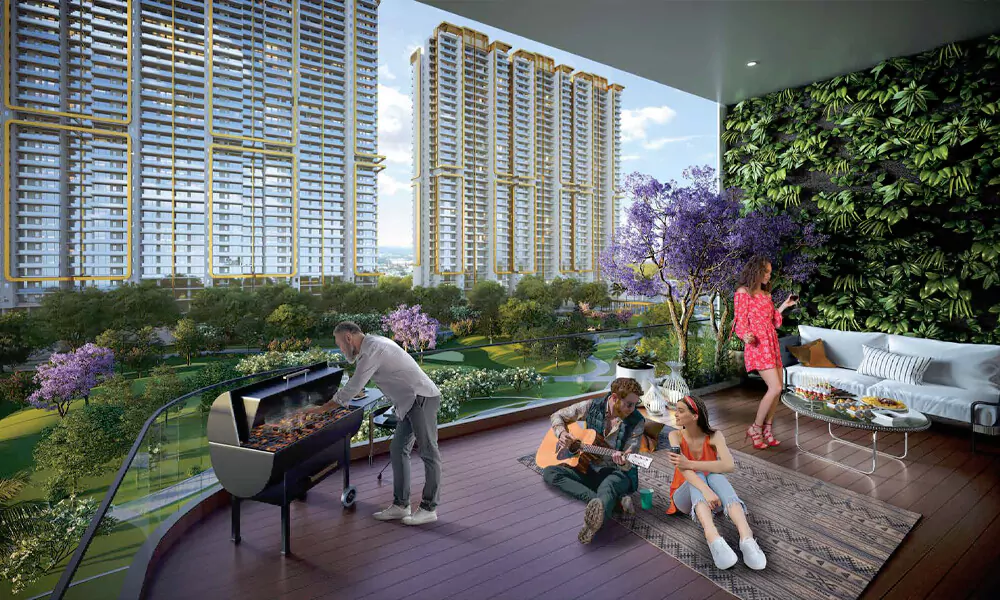
Project Area:- 10 Acres
Total No. of Towers:- 8
Total No. of Floors:- 32
Total No. of Units – 961
About Image
Leisure Lifestyles

Built For Your Family's Future

+ HIGHLIGHTS

Designed for the way you live.

Key features and unique selling propositions.

01 • VALUE

Key feature highlight of the project location and infrastructure.

02 • VALUE

Key feature highlight of the project location and infrastructure.

03 • VALUE

Key feature highlight of the project location and infrastructure.

04 • VALUE

Key feature highlight of the project location and infrastructure.

05 • VALUE

Key feature highlight of the project location and infrastructure.

06 • VALUE

Key feature highlight of the project location and infrastructure.

+ INVESTMENT

Various viewpoints, long term appreciation.

Select configurations for price details.

Premium Residence Configuration

3.5 BHK

Luxury layout floor plan with state-of-the-art styling and materials.

  • Super Area: 2077 sqft
  • Bathrooms: 3 Bathrooms
  • IGBC Gold Pre-Certified Green Space Layout
Price on Request
MOST POPULAR
Premium Residence Configuration

3.5 BHK

Luxury layout floor plan with state-of-the-art styling and materials.

  • Super Area: 2316 sqft
  • Bathrooms: 3 Bathrooms
  • IGBC Gold Pre-Certified Green Space Layout
Price on Request
Premium Residence Configuration

3.5 BHK

Luxury layout floor plan with state-of-the-art styling and materials.

  • Super Area: 2336 sqft
  • Bathrooms: 3 Bathrooms
  • IGBC Gold Pre-Certified Green Space Layout
Price on Request
Premium Residence Configuration

4.5 BHK

Luxury layout floor plan with state-of-the-art styling and materials.

  • Super Area: 2705 sqft
  • Bathrooms: 4 Bathrooms
  • IGBC Gold Pre-Certified Green Space Layout
Price on Request
Premium Residence Configuration

4.5 BHK

Luxury layout floor plan with state-of-the-art styling and materials.

  • Super Area: 2848 sqft
  • Bathrooms: 4 Bathrooms
  • IGBC Gold Pre-Certified Green Space Layout
Price on Request
Premium Residence Configuration

4.5 BHK

Luxury layout floor plan with state-of-the-art styling and materials.

  • Super Area: 2975 sqft
  • Bathrooms: 4 Bathrooms
  • IGBC Gold Pre-Certified Green Space Layout
Price on Request
Premium Residence Configuration

4.5 BHK

Luxury layout floor plan with state-of-the-art styling and materials.

  • Super Area: 3046 sqft
  • Bathrooms: 4 Bathrooms
  • IGBC Gold Pre-Certified Green Space Layout
Price on Request
Premium Residence Configuration

4.5 BHK

Luxury layout floor plan with state-of-the-art styling and materials.

  • Super Area: 3152 sqft
  • Bathrooms: 4 Bathrooms
  • IGBC Gold Pre-Certified Green Space Layout
Price on Request
Premium Residence Configuration

4.5 BHK

Luxury layout floor plan with state-of-the-art styling and materials.

  • Super Area: 3244 sqft
  • Bathrooms: 4 Bathrooms
  • IGBC Gold Pre-Certified Green Space Layout
Price on Request
Premium Residence Configuration

4.5 BHK

Luxury layout floor plan with state-of-the-art styling and materials.

  • Super Area: 3442 sqft
  • Bathrooms: 4 Bathrooms
  • IGBC Gold Pre-Certified Green Space Layout
Price on Request
Premium Residence Configuration

4.5 BHK

Luxury layout floor plan with state-of-the-art styling and materials.

  • Super Area: 3520 sqft
  • Bathrooms: 4 Bathrooms
  • IGBC Gold Pre-Certified Green Space Layout
Price on Request
Premium Residence Configuration

4.5 BHK

Luxury layout floor plan with state-of-the-art styling and materials.

  • Super Area: 3753 sqft
  • Bathrooms: 4 Bathrooms
  • IGBC Gold Pre-Certified Green Space Layout
Price on Request
Skyline
INVESTMENT VALUE

A rare moment in the luxury timeline.

25%+

Avg. growth in corridor

60+

Premium amenities

8 min

To expressway

50 acres

Themed leisure landscape

TESTIMONIALS

From the catalog of client satisfaction.

5.0 / 5.0

"The layout plans and the luxury clubhouse exceeded my expectations. Noida Sector 150 is extremely clean and connected."

AR
Abhishek R.
Home Owner
Verified
5.0 / 5.0

"I booked my 3 BHK residence and got an absolute premium quote. Early registry offers are highly appreciate."

RS
Rohan Sharma
Investor
Verified
5.0 / 5.0

"Excellent customer support. The RERA credentials are transparent and the connectivity to expressways is seamless."
PV
Pooja Verma
Home Owner
Verified
Residence View
+ PRIVATE ENQUIRY

Your future address begins here.

Unlock exclusive launch pricing, customized installment-based payment options, and pre-release priority bookings.

Request a private callback

Get immediate floor plans, pricing sheets, and payment plans.

By submitting, you agree to be contacted about M3M Mansion, Sector 113, Gurugram.
+ FAQ

Good questions.

WhatsApp