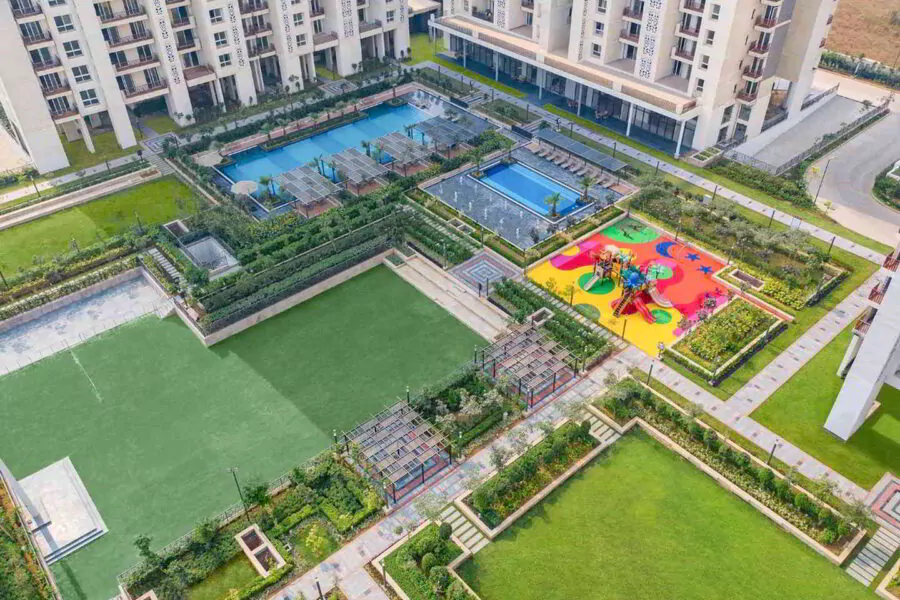
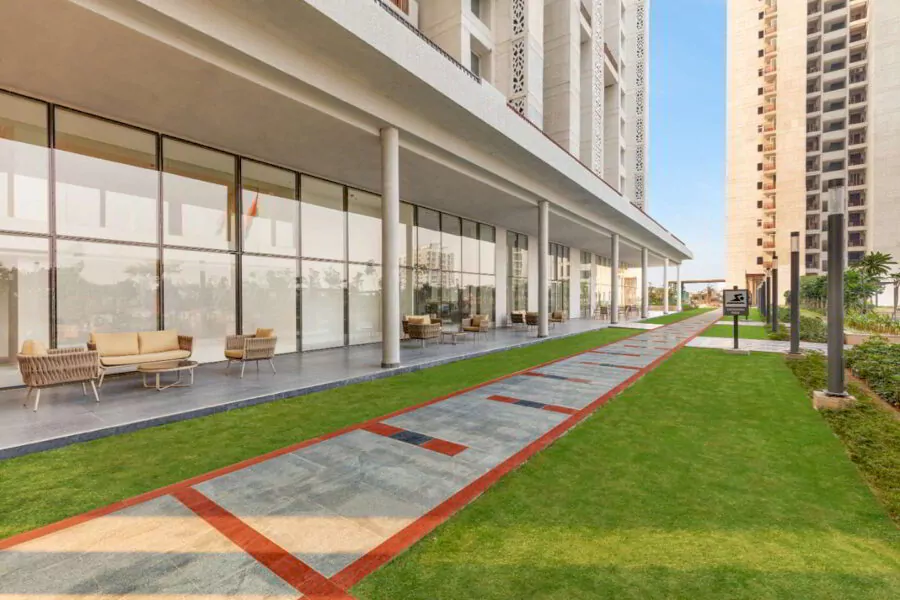
Mapsko Mount Ville is a RERA-registered project (Registration Number HRERA 328 of 2017) having 8 towers of 25–30 floors in all. Nestled in Sector-79, Gurugram, and offering 3–4 BHK luxury apartments i...
Launch pricing • floor plans • payment plan
Sector 79, Gurgaon is recognized as one of the fastest-growing residential and commercial corridors in NCR. Strategically situated near major expressways, it offers seamless connectivity, premium infrastructure, and high investment appreciation.
Premium amenities for high quality living.
Browse configurations and plan floor maps.
A masterfully planned architectural blueprint maximizing carpet area and natural lighting.
Mapsko Mount Ville is a RERA-registered project (Registration Number HRERA 328 of 2017) having 8 towers of 25–30 floors in all. Nestled in Sector-79, Gurugram, and offering 3–4 BHK luxury apartments in Gurgaon, it is a pure model of urban architecture, which is designed to perfection. It is a specially fabricated residential project surrounded by the Aravalli Hills, which nests all the modern amenities and benefits in a sprawling landscape. It has been marvelously arranged by the world’s leading landscape architects, LSG Inc., USA, and structured by Shapoorji Pallonji.
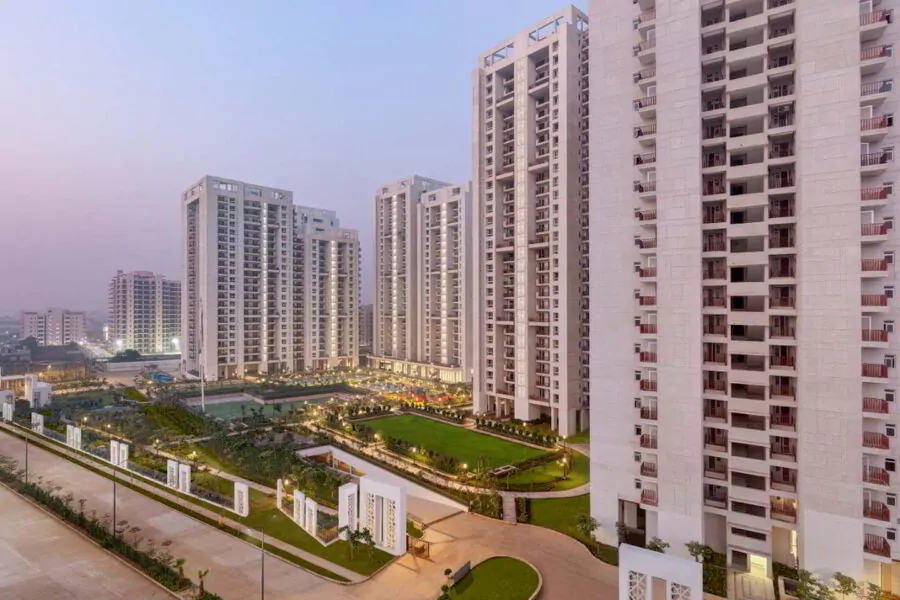
Key features and unique selling propositions.
Key feature highlight of the project location and infrastructure.
Key feature highlight of the project location and infrastructure.
Key feature highlight of the project location and infrastructure.
Key feature highlight of the project location and infrastructure.
Key feature highlight of the project location and infrastructure.
Key feature highlight of the project location and infrastructure.
Key feature highlight of the project location and infrastructure.
Select configurations for price details.
Luxury layout floor plan with state-of-the-art styling and materials.
Luxury layout floor plan with state-of-the-art styling and materials.
Luxury layout floor plan with state-of-the-art styling and materials.
Luxury layout floor plan with state-of-the-art styling and materials.
Luxury layout floor plan with state-of-the-art styling and materials.
Luxury layout floor plan with state-of-the-art styling and materials.
Luxury layout floor plan with state-of-the-art styling and materials.
Avg. growth in corridor
Premium amenities
To expressway
Themed leisure landscape
"The layout plans and the luxury clubhouse exceeded my expectations. Noida Sector 150 is extremely clean and connected."
"I booked my 3 BHK residence and got an absolute premium quote. Early registry offers are highly appreciate."
"Excellent customer support. The RERA credentials are transparent and the connectivity to expressways is seamless."
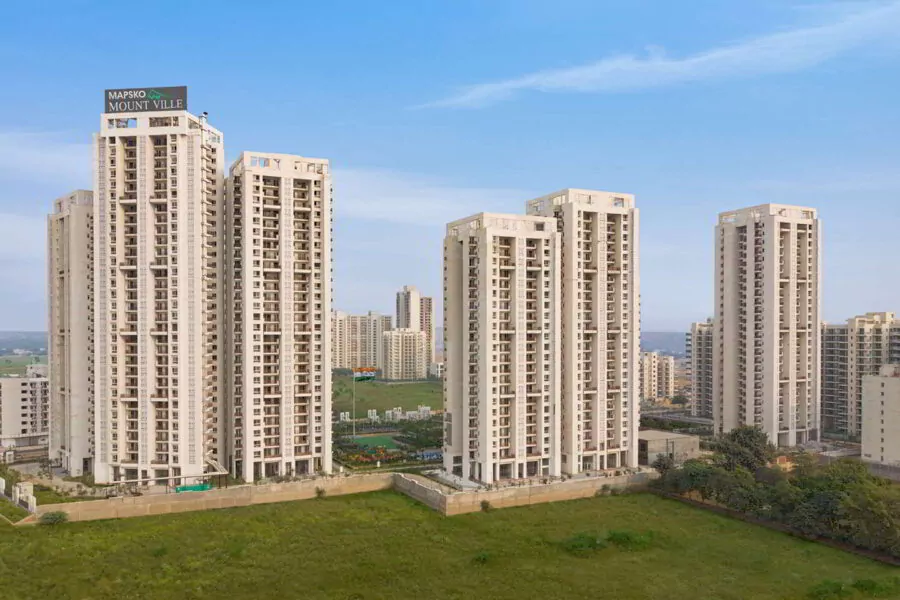
Unlock exclusive launch pricing, customized installment-based payment options, and pre-release priority bookings.
Get immediate floor plans, pricing sheets, and payment plans.
By submitting, you agree to be contacted about MAPSKO Mount Ville – 4 BHK.