
Gaur Mulberry Mansions is developed by Gaursons India (Gaurs), one of the more established names in Delhi NCR real estate, with a 25+ year track record dating back to 1995. The group's official claim is 50+ delivered projects (residential and commercial combined) and 50,000+ units handed over across Delhi NCR and UP — a scale that matters when you're evaluating a developer for a long-term land investment.
Mulberry Mansions was conceived as Gaursons' flagship ultra-premium plotted development — a deliberate departure from their more familiar high-rise apartment townships like Gaur City. The idea, per the developer's own brochure, is simple: "Your Land for Your Palace." Instead of buying a built unit, you buy the land — and the freedom to build whatever your imagination (and GNIDA's approval process) allows.
Project Overview — The Numbers That Matter
Here's what's structurally different about Mulberry Mansions compared to almost any other residential product in NCR:
- Only 90 land parcels, for 90 families — a genuinely low-density number for a project this size.
- Minimum plot size: 10,000 square meters (2.5 acres) per parcel. For context, most "luxury villa" projects in NCR offer plots in the 200–500 sq yard range. This is an order of magnitude larger.
- Total project area: 101 hectares (250 acres).
- Location: Contact New Project Market for more details : Sector 1, Greater Noida West, Uttar Pradesh – 201306.
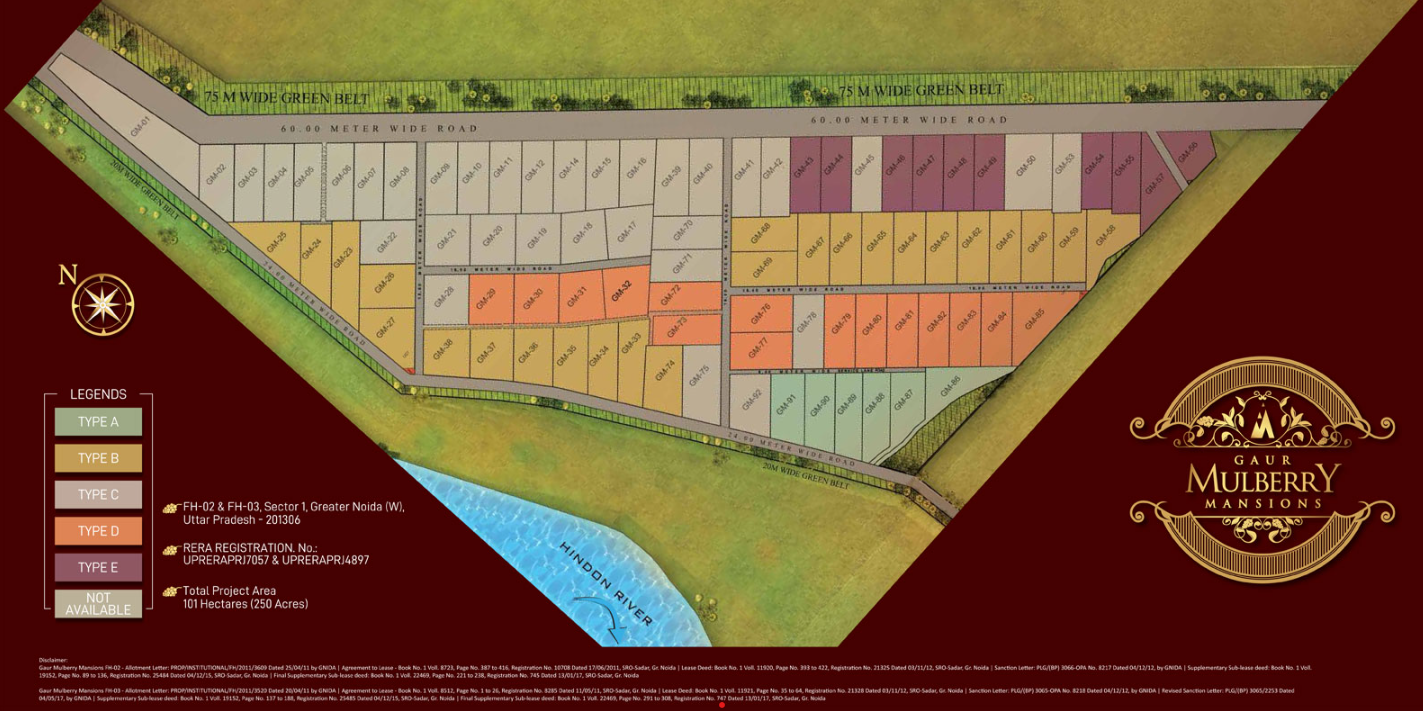
- Plot categories: The site plan divides parcels into five types (Type A through Type E), varying in size and position within the layout — some fronting the internal roads, some closer to the green belt and the Hindon river edge.
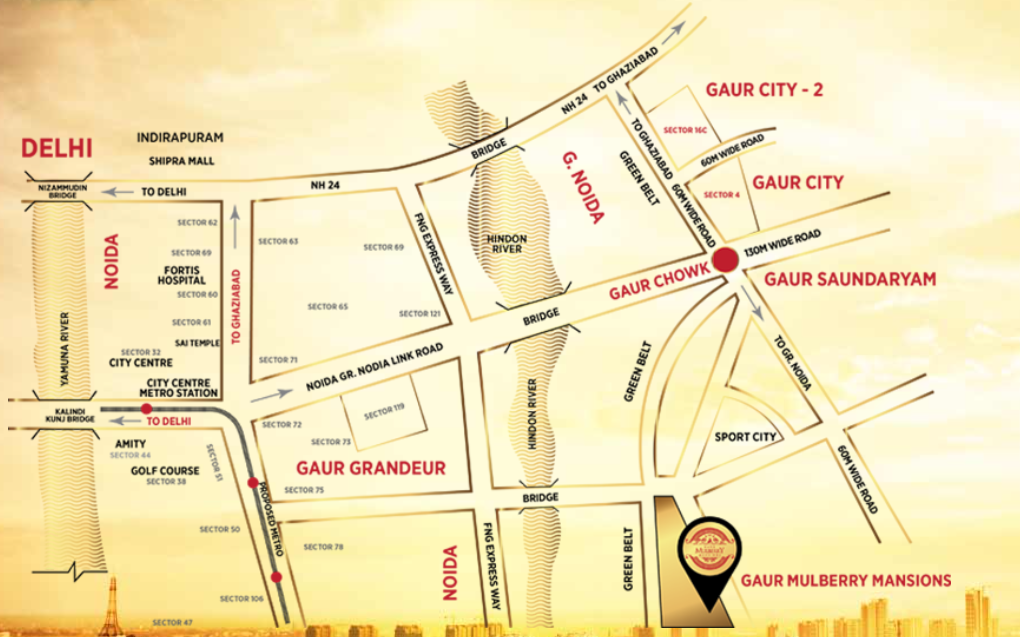
Location and Connectivity — What I Verified, and Where the Numbers Differ
This is where I have to be upfront with you, because I checked both the brochure and Gaursons' own official project microsite, and the distance figures don't fully match — which happens more often than buyers realize, and is exactly why I tell people to verify location claims themselves rather than trust marketing collateral blindly.
Per the current information shared with me:
- ~6 km from Sector 101 Noida Metro Station (Central Noida)
- ~3 km from Gaur Chowk
- ~7.8 km from NH-24
- ~16 km from the Delhi border
- Close to the upcoming Noida International Airport (Jewar) corridor, and within reach of the Noida–Greater Noida Expressway, FNG Expressway, and Eastern Peripheral Expressway
My honest advice: treat every "X km from Y" claim in any brochure as approximate until you've mapped it yourself. Distances are almost always measured "as the crow flies" or via a specific route that may not be your actual commute. Before you commit, drive the route at the time of day you'd actually be traveling.
What "Plotted Farmhouse Development" Actually Means — Read This Before You Get Excited
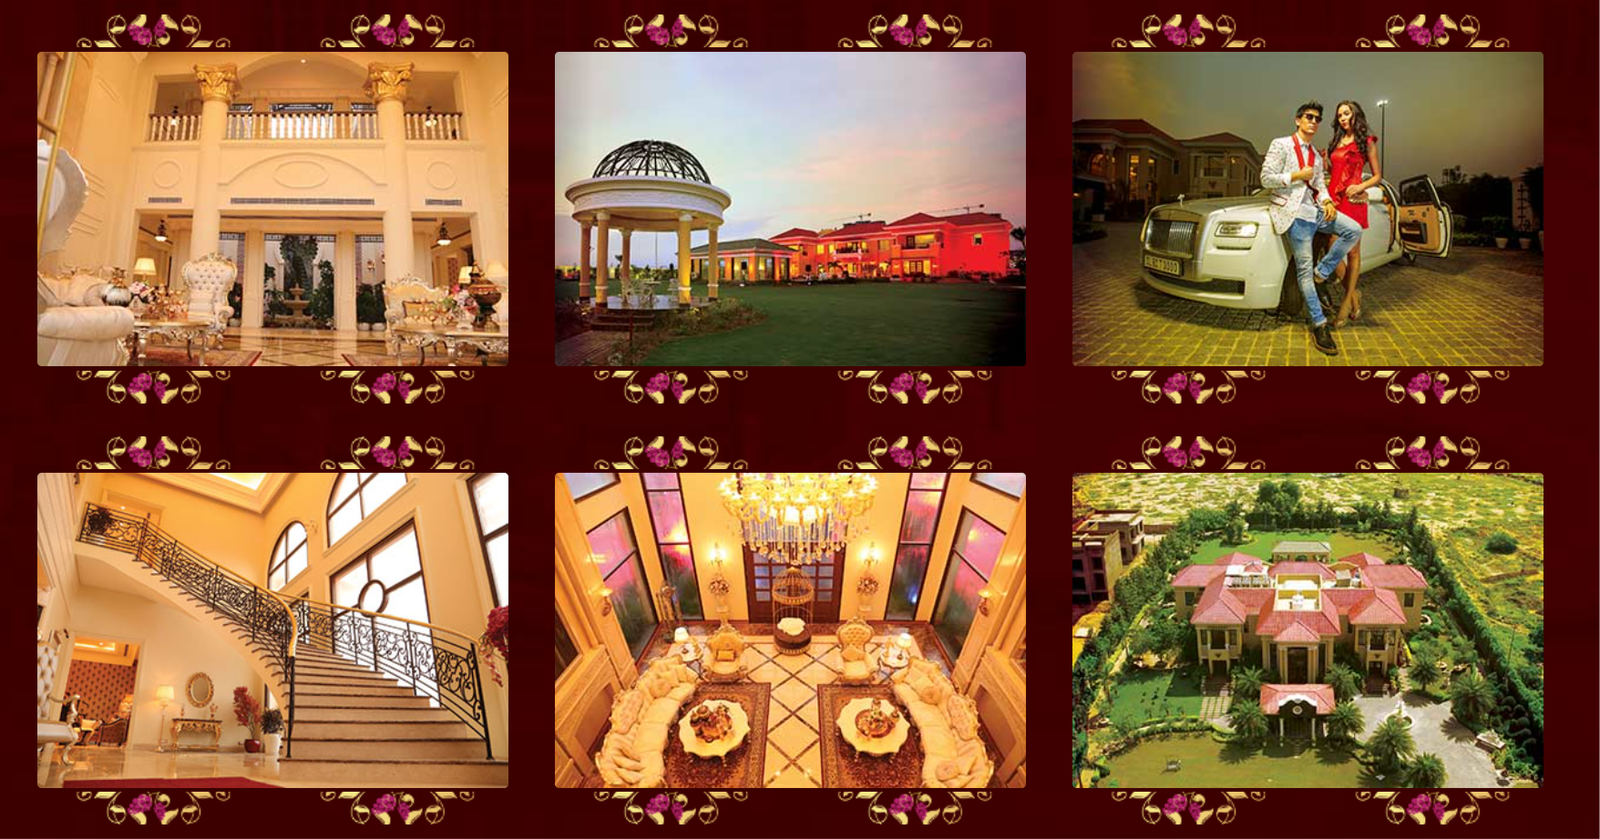
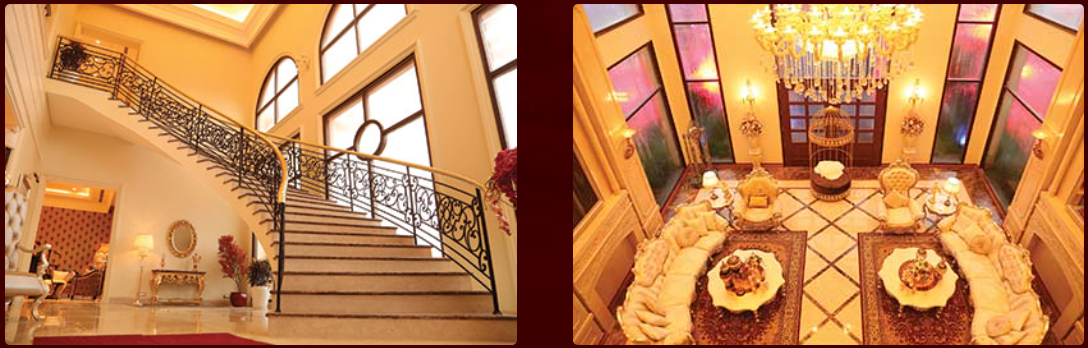
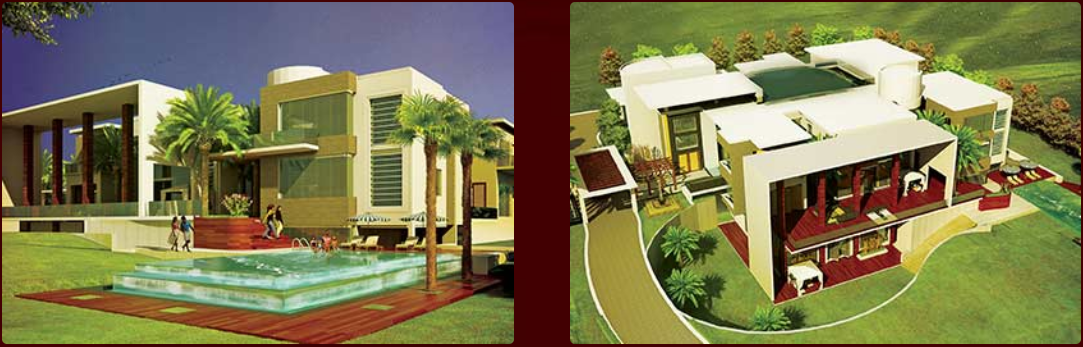
The brochure shows you stunning renders — French châteaux, Victorian palaces, Greek-revival columns, wine cellars, ballrooms, private golf greens. I want to be very clear with you, the way I'd be clear with my own family: these are illustrative concept images, not what you receive on possession. Gaursons' own brochure carries this disclaimer on nearly every page: "All images including stock images, colours, pictures and accessories are indicative and used for illustrative purposes only."
What you're actually buying is a developed plot of land — not a constructed mansion. Here's the real structure, straight from the project's own disclosure:
- Gaur Mulberry Mansions is a plotted layout development.
- Your farmhouse/mansion must be constructed after taking due approvals from GNIDA (Greater Noida Industrial Development Authority) — this is not optional, and it's not automatic.
- Drainage and sewerage for the project will connect to GNIDA services.
- Electricity for your individual farmhouse is to be obtained from NPCL/UPPCL, as per your requirement.
- The land is offered in "as is where is" condition.
- For some plots, the developer may erect a full or partial boundary wall — charged separately.
- Internal roads and service lanes are developed by Gaursons, but their maintenance is charged proportionately to plot owners.
- The layout itself may be revised by the developer as per GNIDA's directions.
None of this is a red flag — it's simply how plotted farmhouse/mansion developments work under UP's authority-governed land norms. But it's the kind of detail that gets glossed over in glossy brochures, and I'd rather you know it going in than be surprised later.
Proof of Concept — The White House of Greater Noida
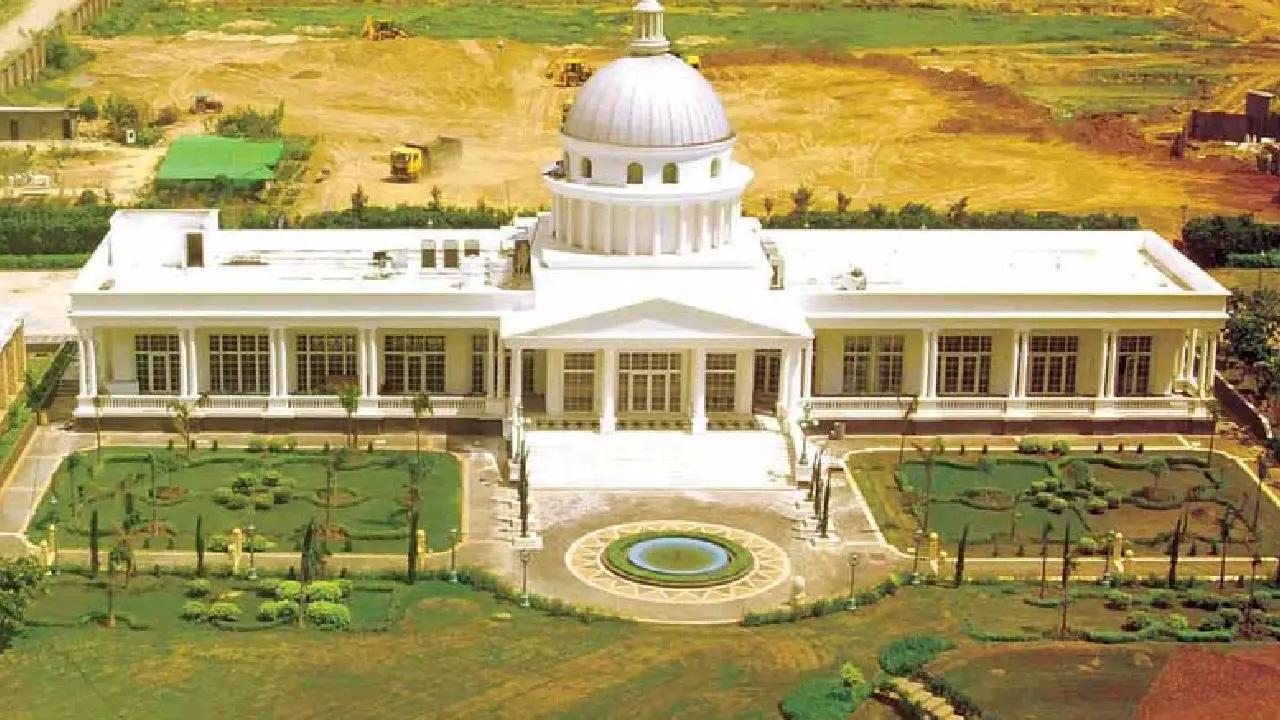
Talk is one thing; a standing structure is another. Within this same development, one plot owner has already completed construction — locally referred to as the "White House of Greater Noida." It's a useful reference point for prospective buyers: it shows that the "palace on your own 2.5-acre canvas" concept isn't just a rendering — at least one owner has taken it from paper to reality. If you're seriously considering a plot here, I'd suggest asking your sales contact for a site visit to see this construction in person, rather than relying on brochure renders alone.
Architecture — Five Styles to Inspire Your Build
Since you're designing your own home here (subject to GNIDA norms), the brochure offers five architectural directions as inspiration:
- The Classic French-Style Château — for buyers who want understated European grandeur.
- The Victorian Palace — ornate ironwork, imposing façades, old-world charm.
- The Greek-Revival Palace — columns, open lawns, and a sense of classical scale.
- The Post-Modern Palace — clean lines and eccentric postmodernist angles, for buyers who want something more contemporary.
- The Jodhpuri Haveli — for those who want their palace to feel rooted in Indian heritage rather than European inspiration.
Whichever direction you choose, remember: your architect's plans will still need to go through GNIDA's sanctioning process before construction begins.
RERA and Legal Snapshot
For a project at this price point, due diligence matters more, not less. Here's what's on record:
- RERA Registration Numbers: UPRERAPRJ7057 and UPRERAPRJ4897 (the project has two registered phases, FH-02 and FH-03).
- Promoter entity: Gaursons Hi-Tech Infrastructure Pvt Ltd.
- Land documentation (per the developer's own disclaimer) traces back through GNIDA allotment letters (2011), agreements to lease, registered lease deeds (2012), sanction letters, and supplementary sub-lease deeds — all registered with the Sub-Registrar Office, Sadar, Greater Noida.
- Project finance partner: JM Financial.
- CREDAI membership: Gaursons is listed as a CREDAI member — relevant context on industry-body affiliation, though not a substitute for your own RERA verification.
My standard advice applies here too: before you pay a single rupee, independently verify both RERA numbers on up-rera.in, and ask for copies of the allotment letter and lease deed for your specific plot — don't rely on the developer's summary alone.
Pricing — What It Will Cost You
Based on the latest information available, Gaur Mulberry Mansions plots start from ₹50 crore onwards for a 2.5-acre (10,000 sq m) parcel — the minimum plot size in the development. Larger plots (Type A–E vary in size) will naturally command a higher price. Given the scale of this investment, I'd strongly recommend getting a formal, dated price quote in writing for your specific plot type before proceeding — prices at this level are typically negotiated per parcel and can vary based on plot location within the layout (corner plots, green-belt-facing plots, and river-facing plots often carry a premium).
For the most current and competitive pricing on Gaur Mulberry Mansions, NewProjectMarket.com can walk you through available plot inventory and current rates — reach out to them directly for an updated price sheet before you finalize anything.
Why This Project Fits a Specific Kind of Buyer
I'll be honest with you: this is not a project for most people, and it shouldn't be marketed as one. At a ₹50 crore-plus entry price, Gaur Mulberry Mansions is built for:
- Ultra-HNI end-users who want a private estate within reach of Delhi/Noida rather than a farmhouse an hour outside the city.
- Long-horizon land investors who understand that low-density, large-plot land in a developing corridor (Greater Noida West, near the Noida Airport growth story) tends to appreciate differently than apartment stock.
- Buyers who genuinely want to design and build, not buy a ready unit — if you want a move-in-ready luxury home tomorrow, a plotted development isn't the right product for you.
It is not a fit for someone looking for a quick flip, a rental-yield play, or a starter luxury home — the land size, price point, and construction timeline rule those uses out.